

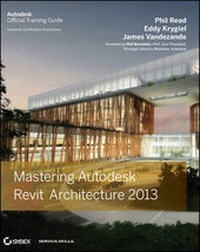
Mastering Autodesk Revit Architecture 2013
Erschienen am 24. Juli 2012
Buch
Softcover
1120 Seiten
978-1-118-17408-1 (ISBN)
Beschreibung
Learn BIM the Revit Way Revit is Autodesk's industry-leading Building Information Modeling (BIM) software, and this Autodesk Official Training Guide thoroughly covers core Revit topics such as modeling, massing, sustainability, and more. It also brings you up to speed on advanced techniques such as using Revit in the cloud and how to go direct to fabrication. Organized by real-world workflows, this book covers the interface, templates, worksharing, modeling and massing, visualization techniques for different industries, sustainability, roofs and floors, stairs and railings, documentation, and much more.
* This Autodesk Official Training Guide teaches you how to use the leading BIM software and also serves as a study aid for Autodesk's Certified Associate and Certified Professional exams * Organized according to actual workflows, the book begins with an explanation of key BIM concepts, familiarizes you with the interface, and then moves into actual application * Covers modeling and massing, the Family Editor, visualization techniques for various industries, documentation, annotation and detailing, and how to work with complex walls, roofs, floors, stairs, and railings * Companion website features before-and-after tutorial files, so readers can jump in at any point Mastering Autodesk Revit Architecture helps you learn Revit in a context that makes real-world sense.
* This Autodesk Official Training Guide teaches you how to use the leading BIM software and also serves as a study aid for Autodesk's Certified Associate and Certified Professional exams * Organized according to actual workflows, the book begins with an explanation of key BIM concepts, familiarizes you with the interface, and then moves into actual application * Covers modeling and massing, the Family Editor, visualization techniques for various industries, documentation, annotation and detailing, and how to work with complex walls, roofs, floors, stairs, and railings * Companion website features before-and-after tutorial files, so readers can jump in at any point Mastering Autodesk Revit Architecture helps you learn Revit in a context that makes real-world sense.
Weitere Details
Sprache
Englisch
Verlagsort
New York
USA
Zielgruppe
Für Beruf und Forschung
Illustrationen
Illustrations
Maße
Höhe: 232 mm
Breite: 189 mm
Dicke: 49 mm
Gewicht
2272 gr
ISBN-13
978-1-118-17408-1 (9781118174081)
Copyright in bibliographic data and cover images is held by Nielsen Book Services Limited or by the publishers or by their respective licensors: all rights reserved.
Schweitzer Klassifikation
Weitere Ausgaben
Andere Ausgaben
Phil Read | James Vandezande | Eddy Krygiel
Mastering Autodesk Revit Architecture 2013
E-Book
07/2012
Sybex
47,99 €
Als Download verfügbar
Phil Read | James Vandezande | Eddy Krygiel
Mastering Autodesk Revit Architecture 2013
E-Book
07/2012
Sybex
ab
47,99 €
Als Download verfügbar
Personen
Phil Read is the Founder of Arch Tech, as well as one of the driving forces behind the original Revit software. He's an avid blogger and a popular speaker at Autodesk University, and is currently working at an AEC-related technology startup. Eddy Krygiel is an Autodesk Authorized Author and registered architect at HNTB Architects, where he implements BIM and has used Revit to complete projects of all sizes. James Vandezande is a registered architect and Senior Associate at HOK, where he is one of the company's BIM leaders. James is also President of the New York City Revit Users Group and teaches Revit as an adjunct lecturing professor at NYU. Connect with the authors at their "Mastering Revit" page on Facebook.
Inhalt
Foreword xxvii Introduction xxix Part 1 Fundamentals 1 Chapter 1 Introduction: The Basics of BIM 3 Chapter 2 Principles: UI and Project Organization 15 Chapter 3 The Basics of the Toolbox 61 Part 2 Understanding the Workflow 101 Chapter 4 Confi guring Templates and Standards 103 Chapter 5 Managing a Project 147 Chapter 6 Understanding Worksharing 173 Chapter 7 Working with Consultants 203 Chapter 8 Interoperability: Working Multiplatform 237 Part 3 Modeling and Massing for Design 271 Chapter 9 Advanced Modeling and Massing 273 Chapter 10 Conceptual Design and Sustainability 353 Chapter 11 Working with Phasing, Groups, and Design Options 399 Chapter 12 Visualization 455 Part 4 Extended Modeling Techniques 511 Chapter 13 Walls and Curtain Walls 513 Chapter 14 Floors, Ceilings, and Roofs 577 Chapter 15 Family Editor 607 Chapter 16 Stairs and Railings 659 Part 5 Documentation 713 Chapter 17 Detailing Your Design 715 Chapter 18 Documenting Your Design 749 Chapter 19 Annotating Your Design 785 Chapter 20 Presenting Your Design827 Part 6 Construction and Beyond 843 Chapter 21 The Construction Phase 845 Chapter 22 Using Laser Scans in Revit 867 Chapter 23 Revit in the Classroom 881 Chapter 24 Essential Hardware 901 Chapter 25 Getting Acquainted with the API 911 Chapter 26 Revit for Film and Stage 947 Chapter 27 BIM in the Cloud 989 Appendices 999 Appendix A The Bottom Line 1001 Appendix B Tips, Tricks, and Troubleshooting 1027 Appendix C Autodesk Revit Architecture 2013 Certification 1041 Index 1049